
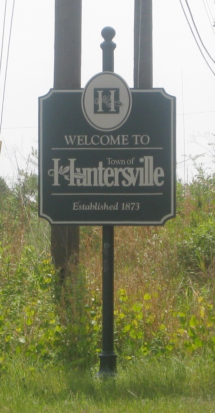
 If youre searching for homes in Huntersville NC, youll find that the area is simply exploding with fun things to do in Huntersville, as well as in population. Many relocation employees are moving to Huntersville NC because of its explosive growth and job opportunities. Huntersville NC is the fastest growing town in the state and the 19th largest municipality in North Carolina, according to Census Data that was released in March 2011.
Huntersville NC has nearly doubled in size since 2000 to 46,773 residents and has grown more than 15 times its 1990 population of 3,014 people! Experts speculate that the majority of growth is due to jobs that continue to flow into the area.
Growth is expected to continue with ABB (a cable manufacturer), coming to Huntersville, NC to build a complex off of Old Statesville (NC 115). ABB is expected to employ more than 100 people. Major companies including Newell Rubbermaid, Presbyterian Hospital and American Tire Distributors already call Huntersville, NC home.
Don’t forget to check out Birkdale Village Shops in Huntersville NC too! A great outdoor shopping area along with a movie theater and great places to eat. One of the many reasons people enjoy calling Huntersville NC home!
Check out the great homes for sale in Huntersville NC! What a value in a great town!

The Darlington welcomes you with an elegant foyer and an adjoining formal living room. A gracious central hall connects the formal dining room, breakfast area, and expansive two-story great room, creating a refined setting for both everyday living and memorable gatherings. At the heart of the home, the chef-inspired kitchen pairs premium GE appliances with a custom tapered wood hood and a generous quartz island—an inviting centerpiece for entertaining. A private first-floor guest suite, complete with a full bath, offers exceptional comfort for visiting family and friends. Upstairs, the serene primary suite features a spa-like bath with a walk-in shower and soaking tub, along with two spacious walk-in closets. Additional bedrooms provide comfortable accommodations, while a flexible bonus room adapts beautifully to your needs. Distinctive features include a finished walk-out basement, a dedicated first-floor office, soft-close stacked kitchen cabinetry, quartz countertops, and a dramatic two-story great room. Outdoors, a custom covered deck with fireplace extends the home’s entertaining spaces in every season.
| MLS#: | 4443164 |
| Price: | $1,511,105 |
| Square Footage: | 4930 |
| Bedrooms: | 5 |
| Bathrooms: | 4.1 |
| Acreage: | 0.22 |
| Year Built: | 2026 |
| Type: | Single Family Residence |


Based on information submitted to the MLS GRID as of 2026-11-21 00:00:00. All data is obtained from various sources and may not have been verified by broker or MLS GRID. Supplied Open House Information is subject to change without notice. All information should be independently reviewed and verified for accuracy. Properties may or may not be listed by the office/agent presenting the information. Some IDX listings have been excluded from this website.
Contact An Agent:
The Darlington welcomes you with an elegant foyer and an adjoining formal living room. A gracious central hall connects the formal dining room, breakfast area, and expansive two-story great room, creating a refined setting for both everyday living and memorable gatherings. At the heart of the home, the chef-inspired kitchen pairs premium GE appliances with a custom tapered wood hood and a generous quartz island—an inviting centerpiece for entertaining. A private first-floor guest suite, complete with a full bath, offers exceptional comfort for visiting family and friends. Upstairs, the serene primary suite features a spa-like bath with a walk-in shower and soaking tub, along with two spacious walk-in closets. Additional bedrooms provide comfortable accommodations, while a flexible bonus room adapts beautifully to your needs. Distinctive features include a finished walk-out basement, a dedicated first-floor office, soft-close stacked kitchen cabinetry, quartz countertops, and a dramatic two-story great room. Outdoors, a custom covered deck with fireplace extends the home’s entertaining spaces in every season.
| MLS#: | 4443164 |
| Price: | $1,511,105 |
| Square Footage: | 4930 |
| Bedrooms: | 5 |
| Bathrooms: | 4.1 |
| Acreage: | 0.22 |
| Year Built: | 2026 |
| Type: | Single Family Residence |
Based on information submitted to the MLS GRID as of 2026-11-21 00:00:00. All data is obtained from various sources and may not have been verified by broker or MLS GRID. Supplied Open House Information is subject to change without notice. All information should be independently reviewed and verified for accuracy. Properties may or may not be listed by the office/agent presenting the information. Some IDX listings have been excluded from this website.
Contact An Agent:

[…] are projected to be coming to a close. This road expansion was long over due with all of the people relocating to the area of Huntersville and Lake Norman areas.The road work has been a hard thing to bear for residents and newcomers but the end is in sight […]